Prestige Lavender Fields Floor Plans

Choose from 1, 2, 3 and 4 BHK homes of 669 to 3,656 sq.ft: 1 BHK of 669 and 784 sq.ft, 2 BHK of 1,018 to 1,672 sq.ft (the largest with a study), 3 BHK of 1,407 to 2,388 sq.ft and 4 BHK of 2,226 to 3,656 sq.ft, across forty home types. A typical layout of each is shown below; ask for the plan of a specific home.
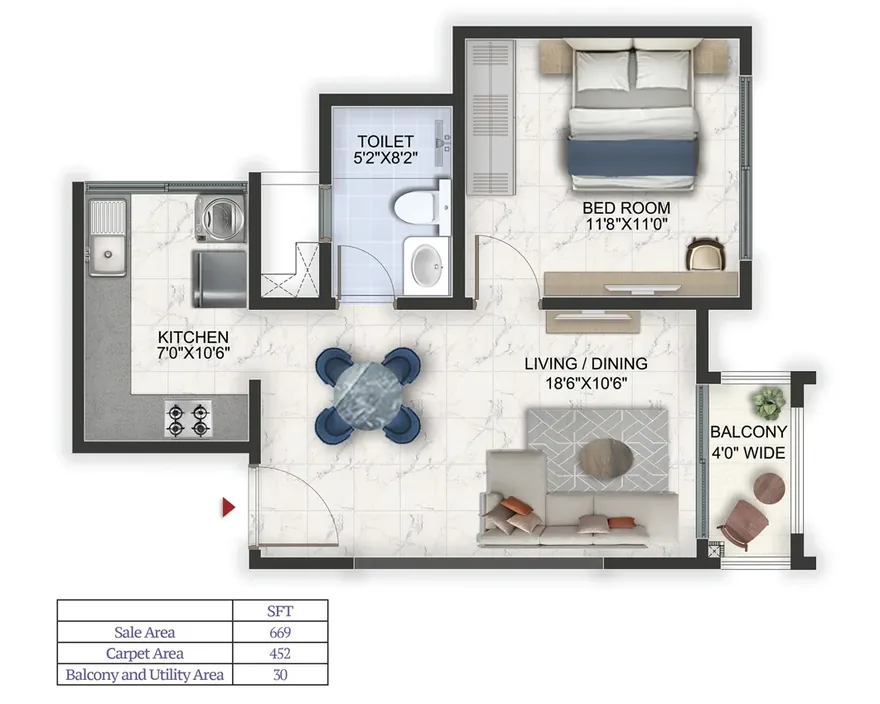
1 BHK Type A1 floor plan with a bedroom, a living and dining room, a kitchen, a toilet and a balcony
1 BHK, Type A1: 669 sq.ft sale area (452 sq.ft carpet), with a bedroom, a living and dining room, a kitchen, a toilet and a balcony.
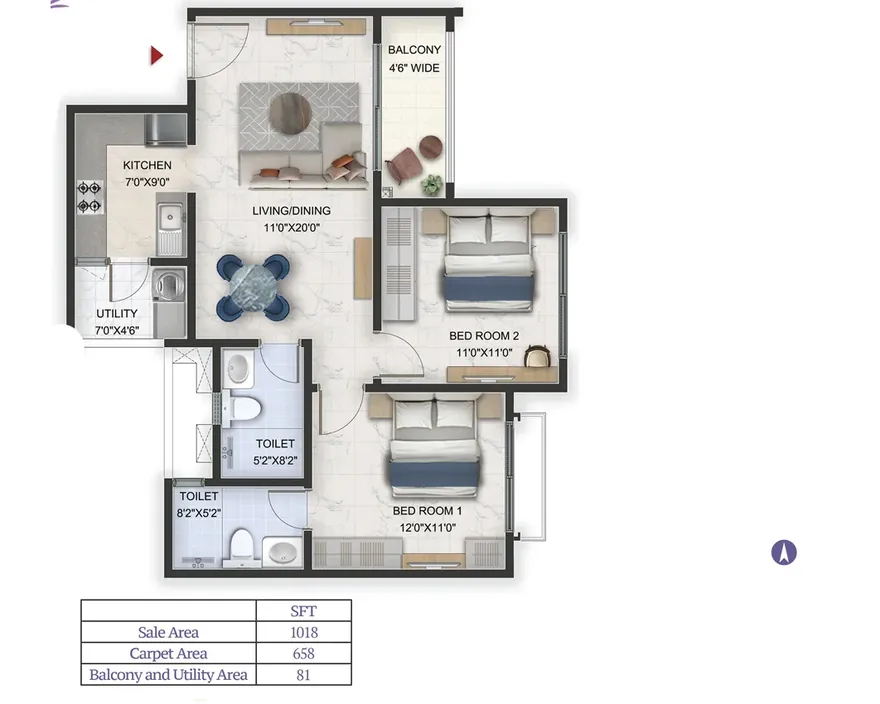
2 BHK Type B1 floor plan with two bedrooms, two toilets, a living and dining room, a kitchen with a utility and a balcony
2 BHK, Type B1: 1,018 sq.ft sale area (658 sq.ft carpet), with two bedrooms, two toilets, a living and dining room, a kitchen with a utility and a balcony.
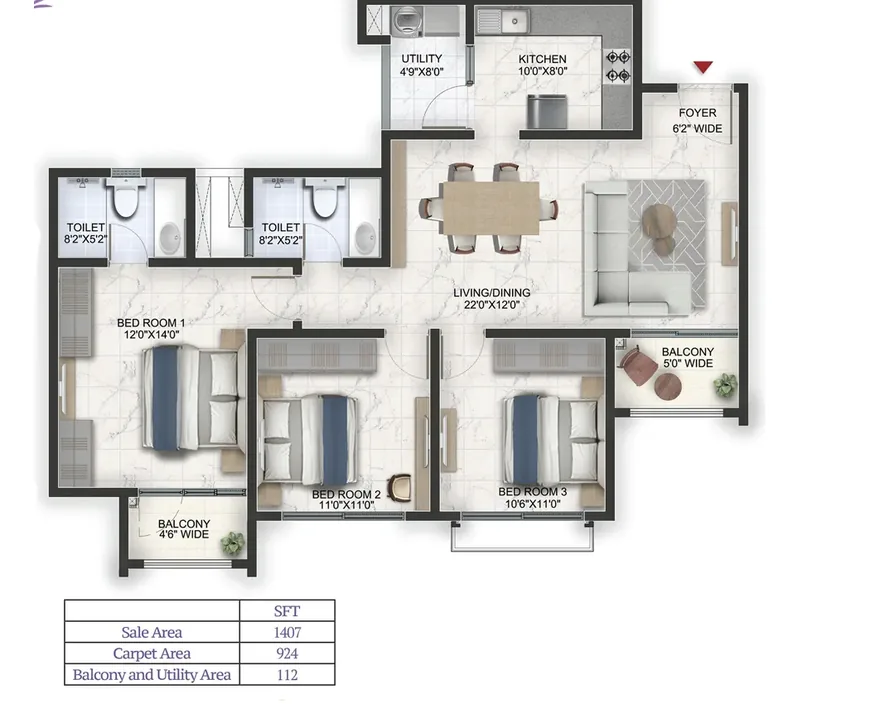
3 BHK Type C1 floor plan with three bedrooms, two toilets, a foyer, a living and dining room, a kitchen with a utility and two balconies
3 BHK, Type C1: 1,407 sq.ft sale area (924 sq.ft carpet), with three bedrooms, two toilets, a foyer, a living and dining room, a kitchen with a utility and two balconies.
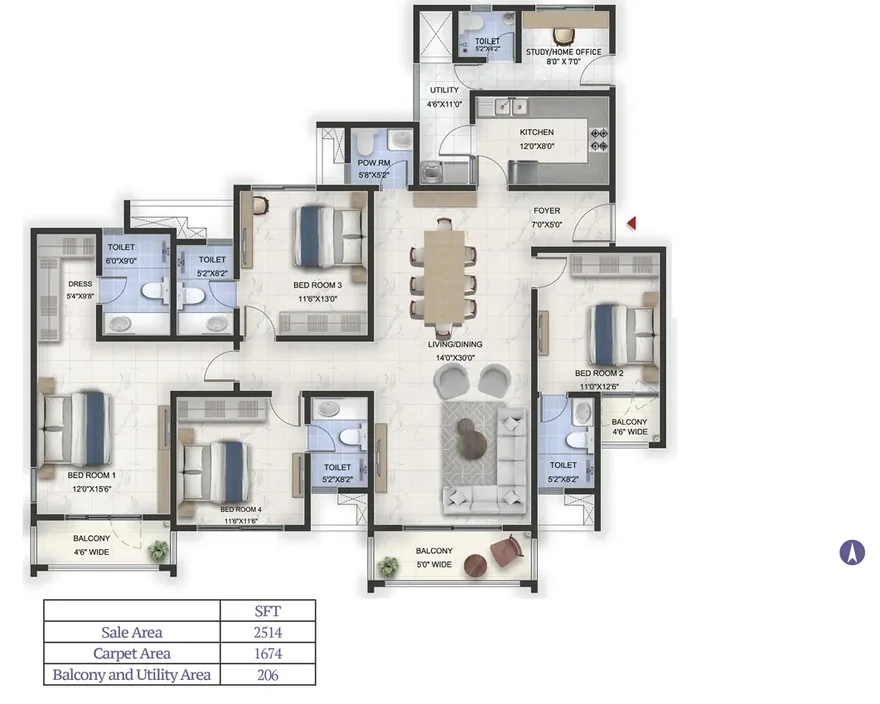
4 BHK Type F1 floor plan with four bedrooms, a study, a dressing room, a powder room, a living and dining room, a kitchen with a utility and three balconies
4 BHK, Type F1: 2,514 sq.ft sale area (1,674 sq.ft carpet), with four bedrooms, a study or home office, a dressing room, a powder room, a foyer, a living and dining room, a kitchen with a utility and three balconies.
The clubhouse among palms and gardens below a residential tower

Prestige Lavender Fields Contact Us

Possession planned for May 2027: ask for the homes available now, their prices and a site visit

Thank you! Your submission has been received!
Oops! Something went wrong while submitting the form.
Enquire Now